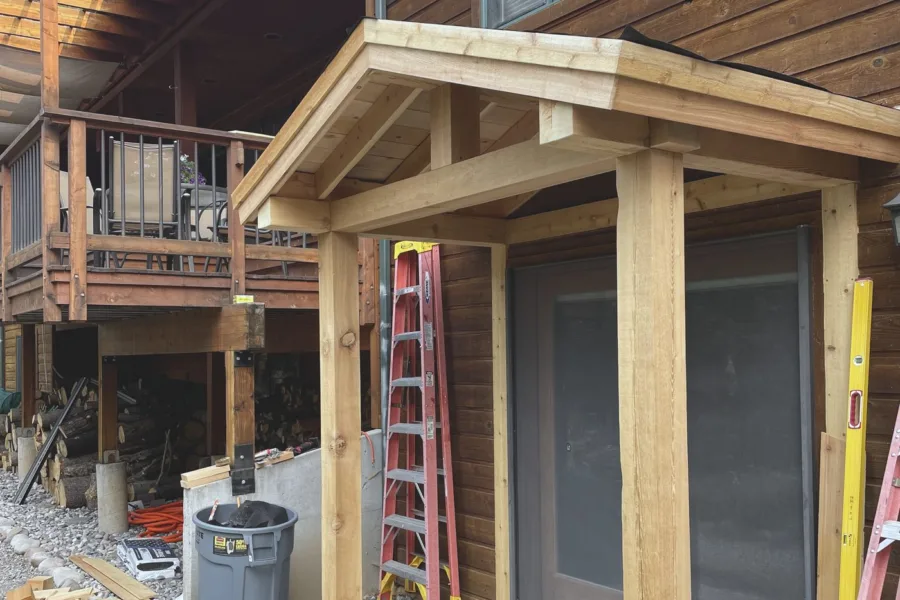
Timber entry portico
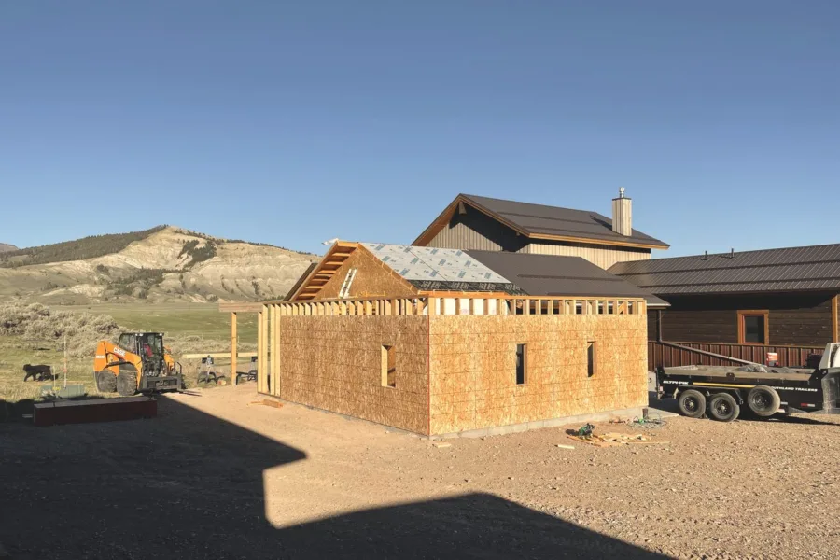
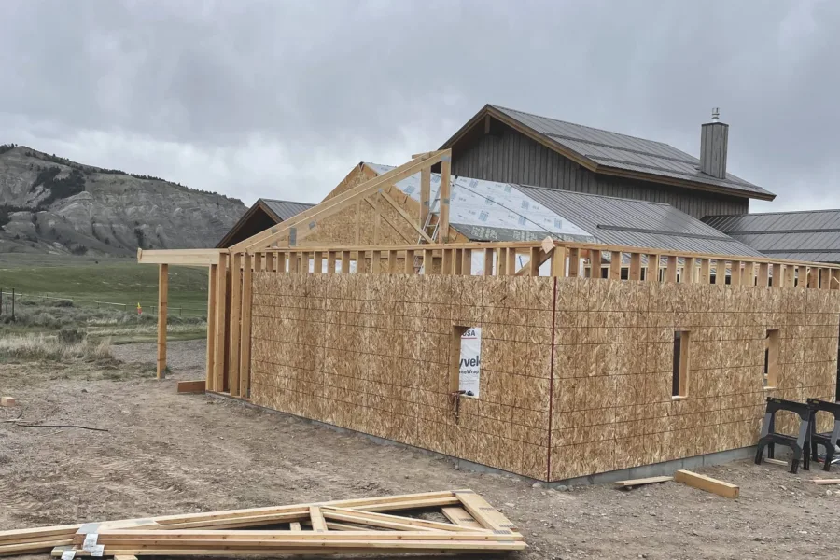
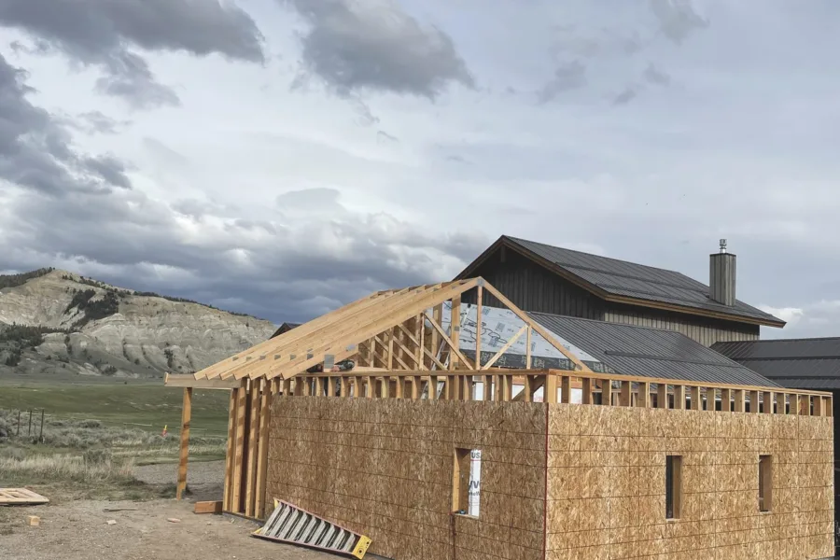
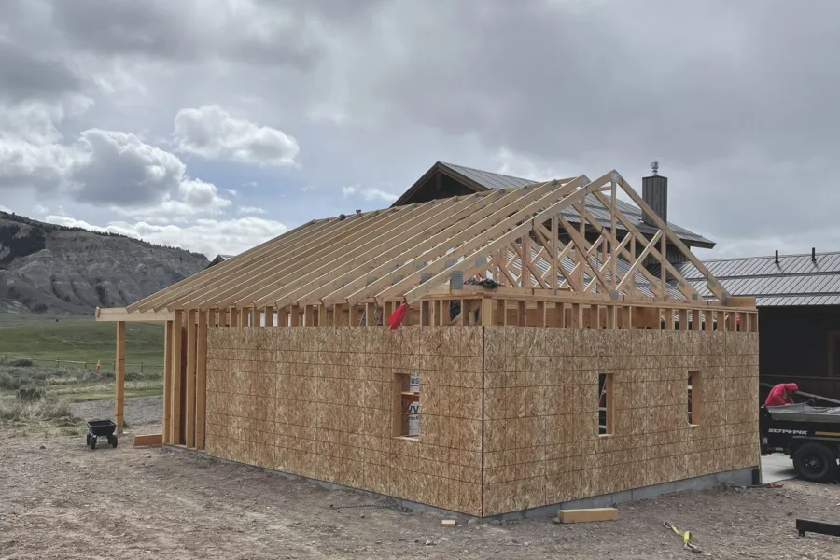
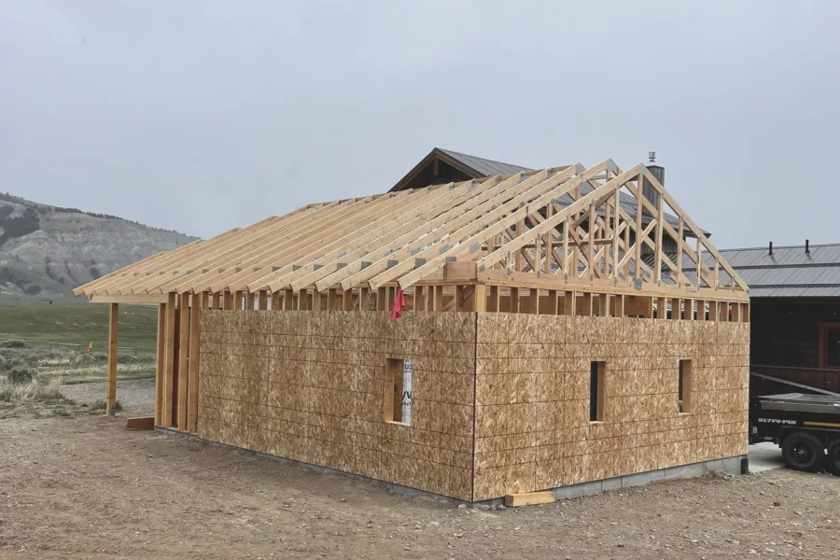
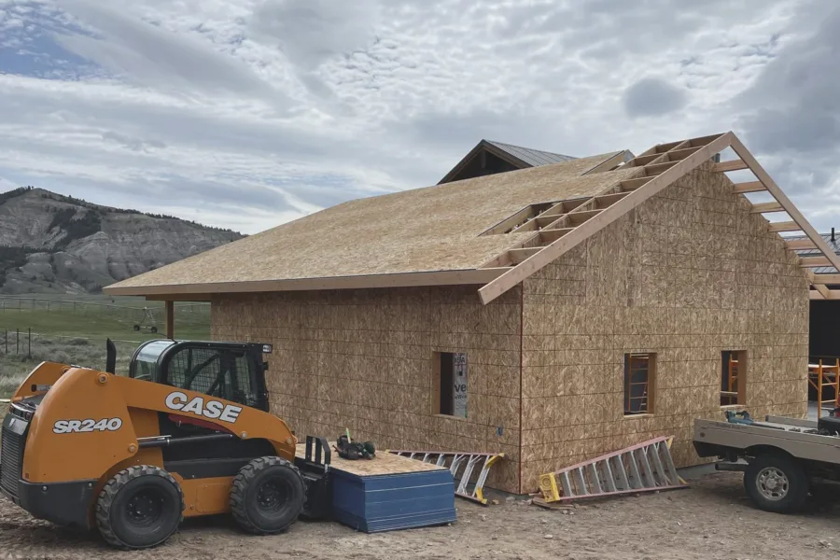
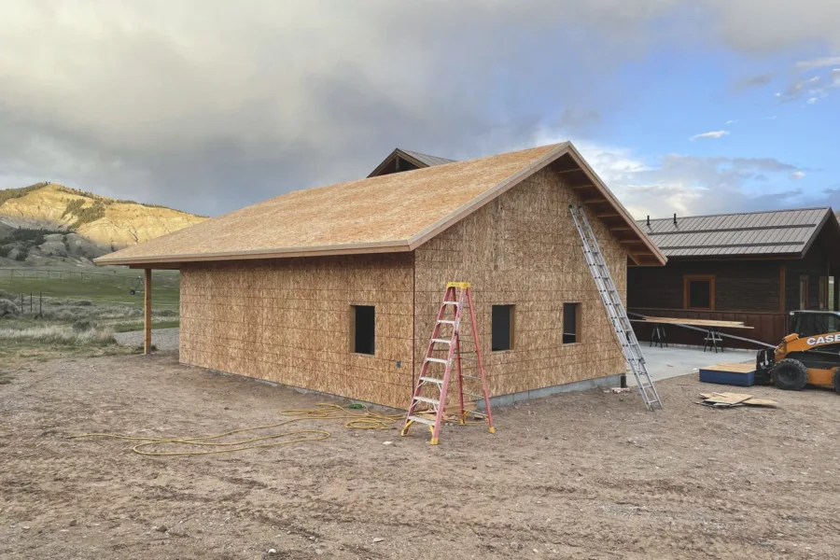
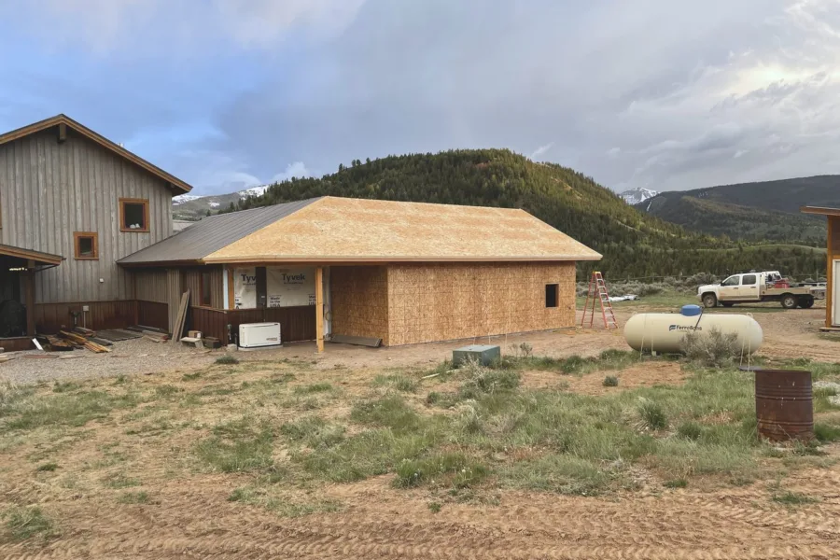
Post and beam entry built onto an existing log home. Posts and pad on 23 July, framed and decked by 7 August, stained and roofed that autumn.
- 14 days to framed
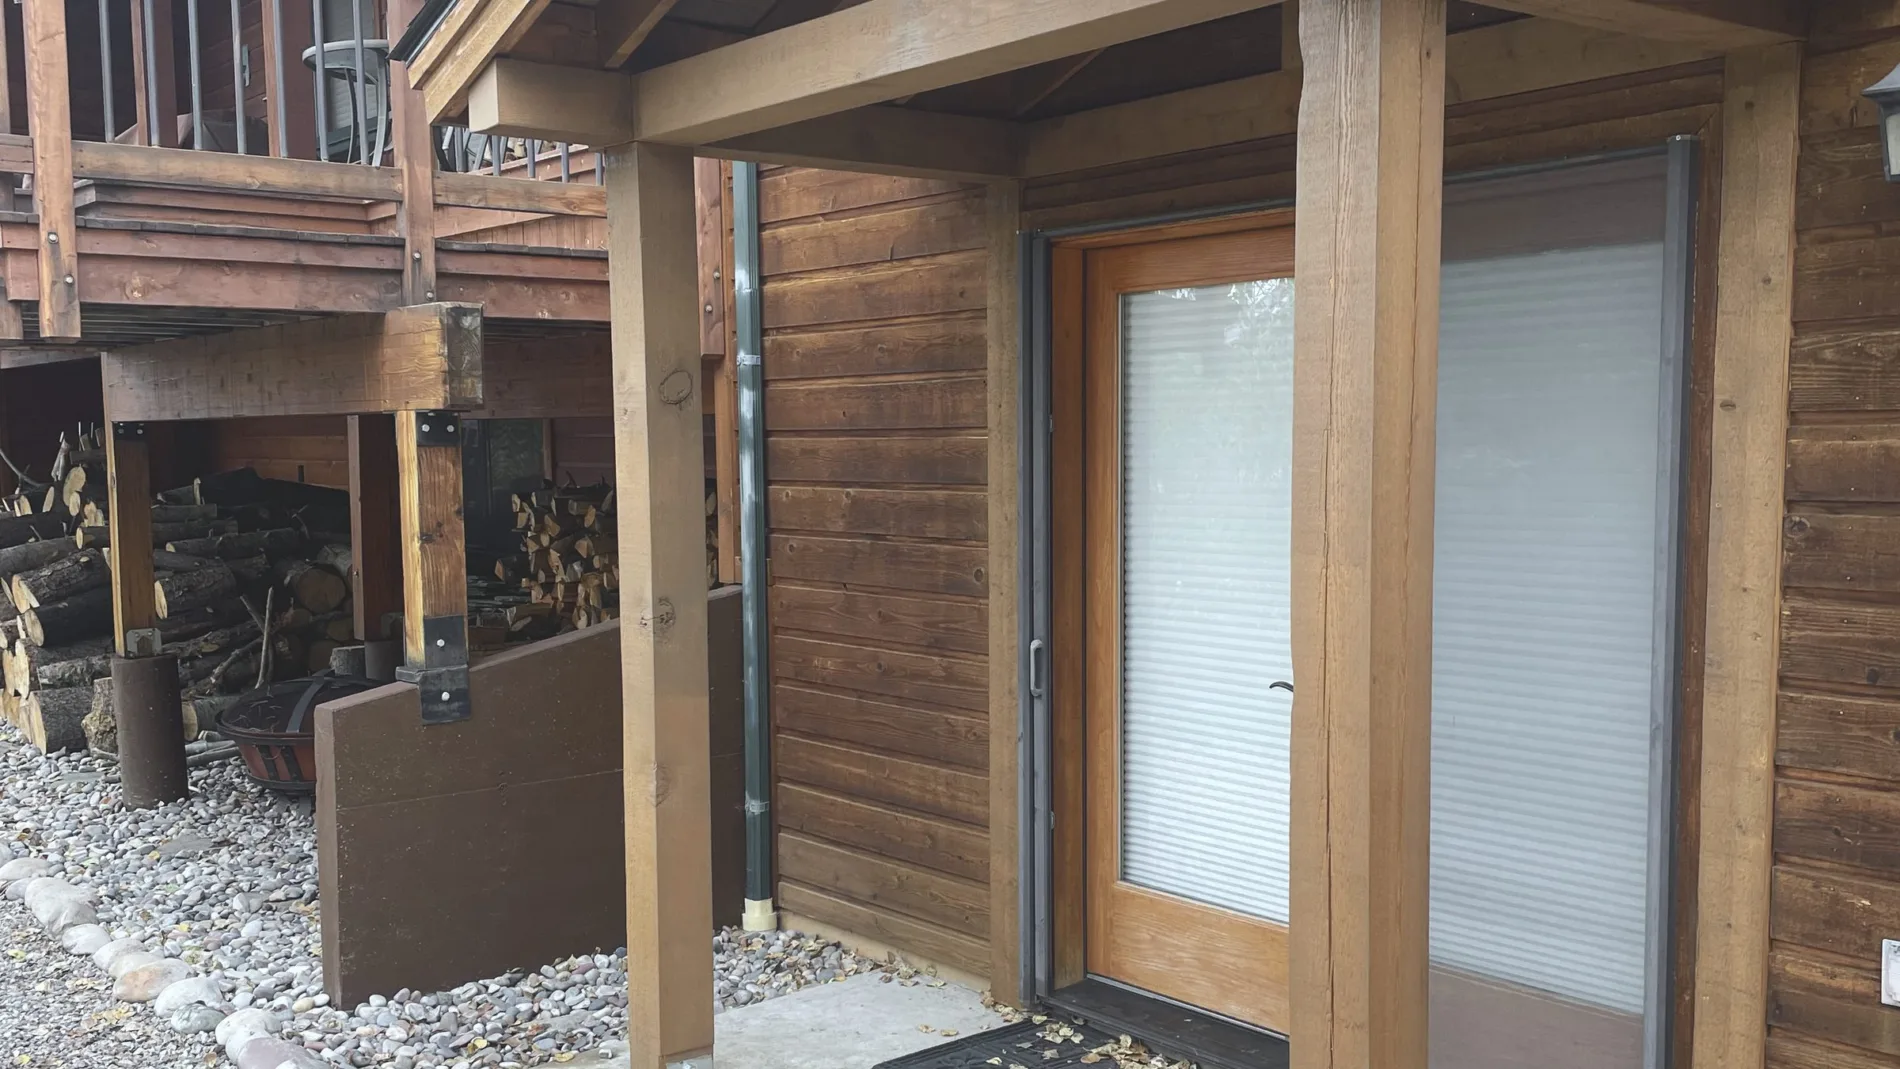
- Finished Oct 2024
Projects
Every project here lists what it cost and how long it took. Photos without a budget and a schedule are just pictures.
Entry portico, finished and stained. October 2024.
Costs and durations are still being added.
The work below is real and the dates come off the photographs. As each job gets its final cost and change order count confirmed, it moves into the Projects section of the admin and this placeholder retires.
For what this kind of work runs before you call, see our published cost ranges.
Post and beam entry built onto an existing log home. Posts and pad on 23 July, framed and decked by 7 August, stained and roofed that autumn.
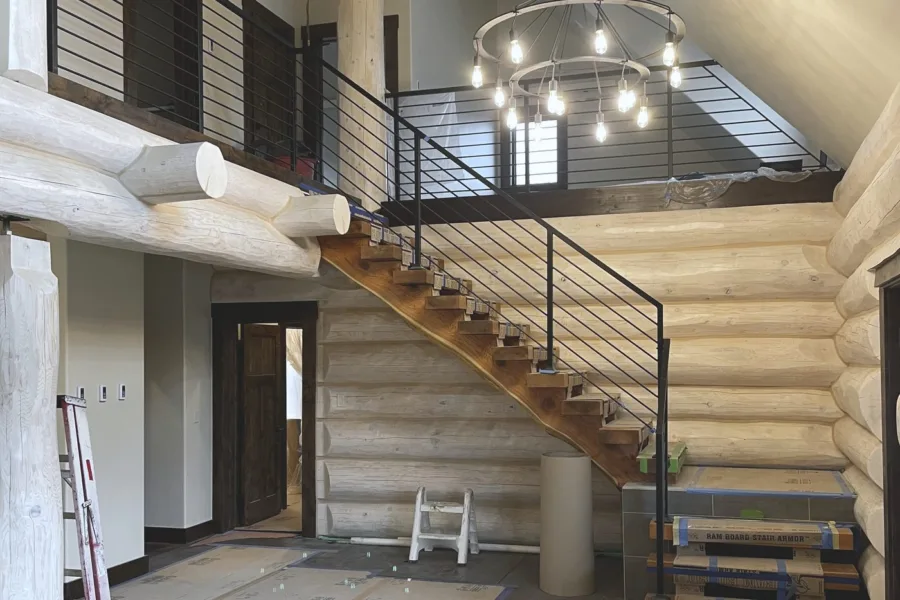
Interior finish on a log home including an open stair with a shaped log stringer and steel rod rail.
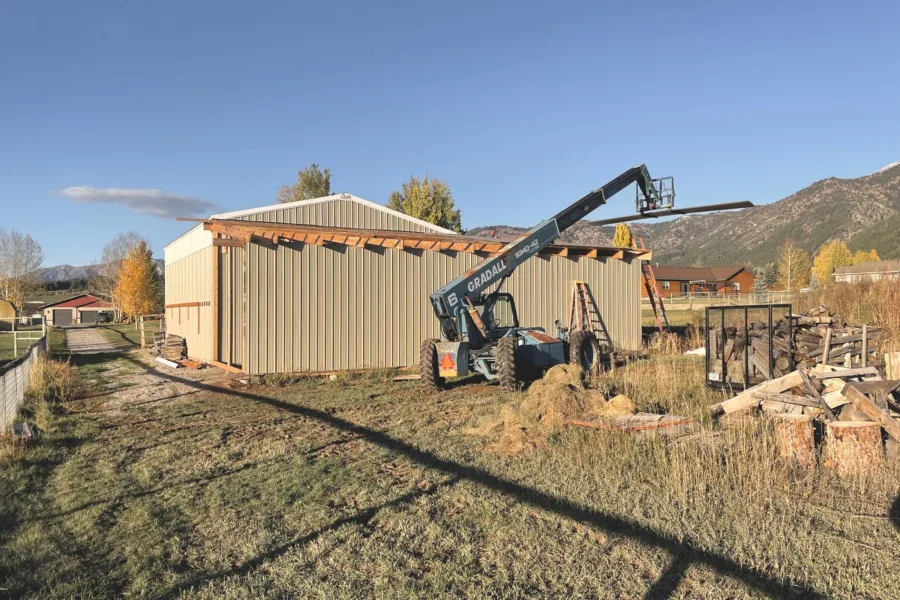
Timber structures added to a metal building across two seasons. The client came back a year later for the second bay.
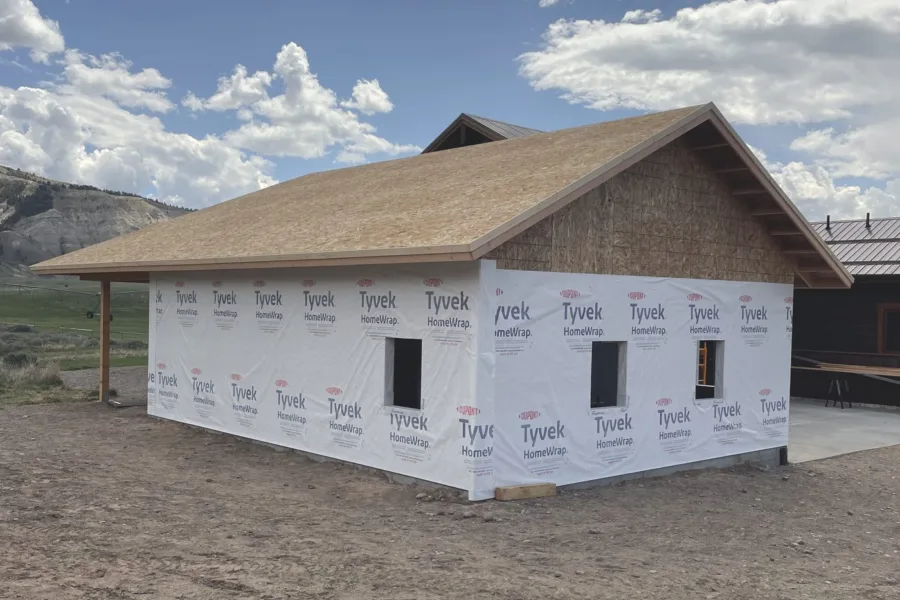
Detached building / May 2026
Every date below comes off the photograph itself, not off a marketing calendar.
Next step
Send the basics and you get a real answer back, not a voicemail. If it is not a fit we will say so and point you somewhere better.